November 10, 2026
Executing a comprehensive, disciplined roof installation safeguards a property owner's significant financial investment while fortifying the entire building against severe environmental stress. A modern roofing system serves as the primary barrier against driving rain, heavy snow loads, intense ultraviolet radiation, and extreme thermal cycling. When installed with technical precision, this protective envelope prevents structural timber decay, eliminates interior water damage, stabilizes indoor temperatures, and curbs escalating heating and cooling expenditures over decades of ownership.
Selecting the Right Roofing Material
Choosing an appropriate material constitutes the foundational decision of every roof installation project, directly influencing long-term structural resilience, building energy demands, and lifecycle maintenance costs. Regional climate patterns dictate strict physical requirements that must guide this selection process. Geographic zones subject to frequent hail, gale-force winds, or heavy winter snow loads demand impact-resistant architectural shingles, standing-seam metal panels, or interlocking concrete tiles engineered to withstand substantial load forces. Properties located in arid, sun-drenched environments gain major thermodynamic advantages from cool-roof technologies, such as reflective metal membranes or specially coated clay tiles, which reflect solar radiation, minimize thermal transfer into living spaces, and ease the strain placed on cooling equipment throughout peak summer months.
Durability profiles vary considerably across different product categories, creating distinct balances between upfront capital expenditures and extended operational value. Standard three-tab asphalt shingles provide an accessible entry point and remain prevalent due to manageable upfront costs, typically delivering a service lifespan of twenty to thirty years when supported by proper attic ventilation. High-grade architectural asphalt shingles offer heavier fiberglass mats and multi-layered construction that increase wind resistance and extend service life. For owners seeking generational longevity, slate slabs, glazed terra cotta tiles, and standing-seam copper or steel assemblies routinely achieve lifespans exceeding fifty to one hundred years. While these premium options require higher material investments and specialized labor, their remarkable longevity drastically lowers the annualized cost of ownership by eliminating repeated tear-offs, decking replacements, and frequent shingle repairs.
Preparing the Roof Deck
A completely sound, level deck provides the mandatory structural substrate upon which every subsequent weatherproofing component relies during a roof installation. Prior to rolling out any underlayment, crews must completely strip the existing roofing materials down to the raw sheathing to reveal concealed problems. Technicians must meticulously inspect the plywood or oriented strand board (OSB) sheathing for delamination, moisture saturation, sagging, and fungal decay caused by past leaks or trapped attic moisture. Damaged panels must be cut out and replaced with identical-thickness exterior-grade sheathing, driven flush into underlying rafters using ring-shank nails to eliminate structural bounce, squeaks, and fastener pop. Crews must sweep the entire deck surface to remove loose roofing nails, wood splinters, and abrasive debris that could puncture newly laid waterproof membranes.
Integrating balanced thermal insulation and attic ventilation across the decking assembly preserves building materials over decades of exposure to extreme heat and cold. An unbalanced thermal boundary allows heat to accumulate beneath the roof sheathing during winter, melting base layers of snow on the roof surface and creating damaging ice dams at unheated eaves. During summer months, excessive attic heat bakes asphalt shingles from below, drying out volatile organic compounds within asphalt binders and accelerating granular degradation. Adequate intake at the soffits combined with continuous exhaust along the ridge line balances attic temperature with ambient outside air, mitigating internal moisture buildup. According to the U.S. Department of Energy, poor ventilation can reduce roof lifespan by up to 25%. A balanced ventilation design that equalizes continuous ridge exhaust with unobstructed soffit intake ensures uniform thermal regulation throughout all seasons.
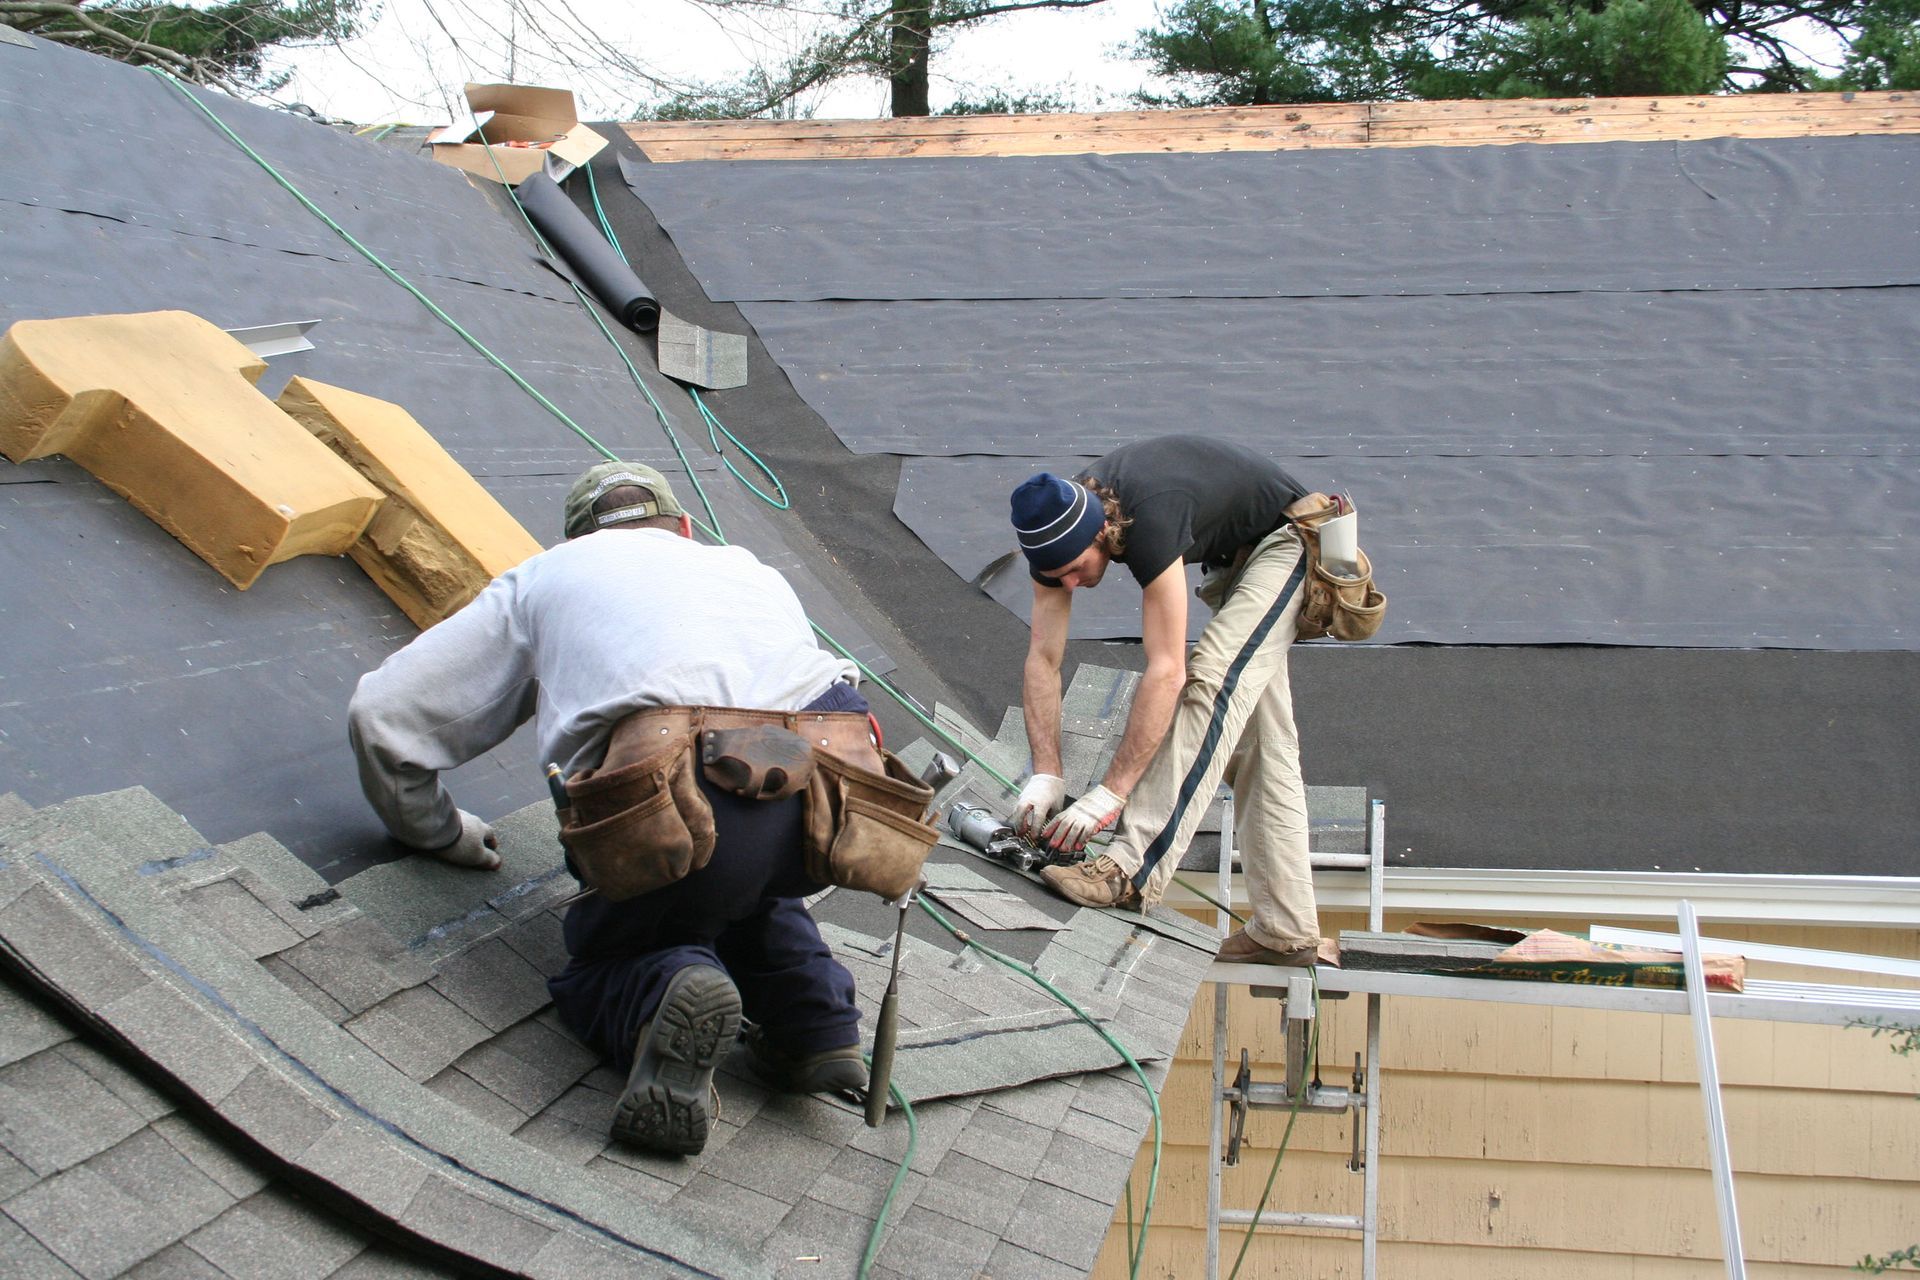
Once structural integrity and air balance are confirmed, installing a resilient underlayment assembly provides a dependable secondary defense against water intrusion. Self-adhering, rubberized-asphalt ice and water barriers must be adhered directly to clean decking along all vulnerable eaves, extending at least two feet past the interior heated wall line to stop ice dams. Similar peel-and-stick membranes should be applied along valleys, hip intersections, and roof-to-wall transitions. Across the remaining open deck, synthetic underlayment woven from polypropylene or polyethylene offers far superior tear resistance, UV stability, and moisture protection compared to traditional asphalt-saturated organic felt. Fastening this barrier flat with plastic-capped nails prevents wind lift and creates a watertight field ready to receive finished materials.
Installing Flashing and Drip Edges
Sheet metal flashing and perimeter drip edges divert concentrated water runoff away from the most vulnerable joints, angles, and edges in a roofing structure. Water naturally collects and surges along intersections where roof planes meet vertical walls, masonry chimneys, skylight curbs, plumbing vent pipes, and valley troughs. In these zones, specialized step flashing, continuous aprons, and custom counter-flashing seal critical junctions to prevent driving rain and windblown mist from migrating beneath shingles and saturating underlying wood framing. Step flashing pieces must be integrated sequentially with each row of shingles, overlapping systematically so gravity carries water down over consecutive courses rather than allowing capillary action to pull moisture inward.
Counter-flashing cut directly into masonry mortar joints provides long-lasting waterproofing around brick chimneys and parapet walls. Rather than relying entirely on surface caulking that degrades under solar UV exposure, technicians saw-cut grooves into mortar joints, insert the bent top edge of the metal flashing, and mechanically anchor it with lead wedges before sealing the seam with polyurethane elastomeric sealant. Similarly, plumbing vent pipes require resilient neoprene or silicone pipe boots encased in heavy-gauge metal flashing bases, fitted tightly over pipes and woven smoothly into the surrounding shingle pattern. This mechanical interlocking system guarantees that settling, seismic movement, and wind vibrations will not open pathways for water penetration.
Perimeter drip edges installed along eaves and rakes complete this water management strategy by controlling roof runoff at the outer boundaries. Corrosion-resistant drip edges installed along eaves and rakes channel surface runoff directly into gutters rather than allowing capillary action to pull moisture behind fascia boards. Fastening drip edge metal snug against sound sheathing reduces wind-driven uplift during violent convective storms and mitigates ice dam development during cold freeze-thaw cycles. Along the eaves, the drip edge sits directly beneath the ice and water barrier; along rake edges, it overlaps the synthetic underlayment to seal the decking perimeter against wind-driven precipitation. Routine seasonal inspections verify that all perimeter seals remain intact, preventing concealed water penetration along exterior walls.
Nailing and Securing Shingles
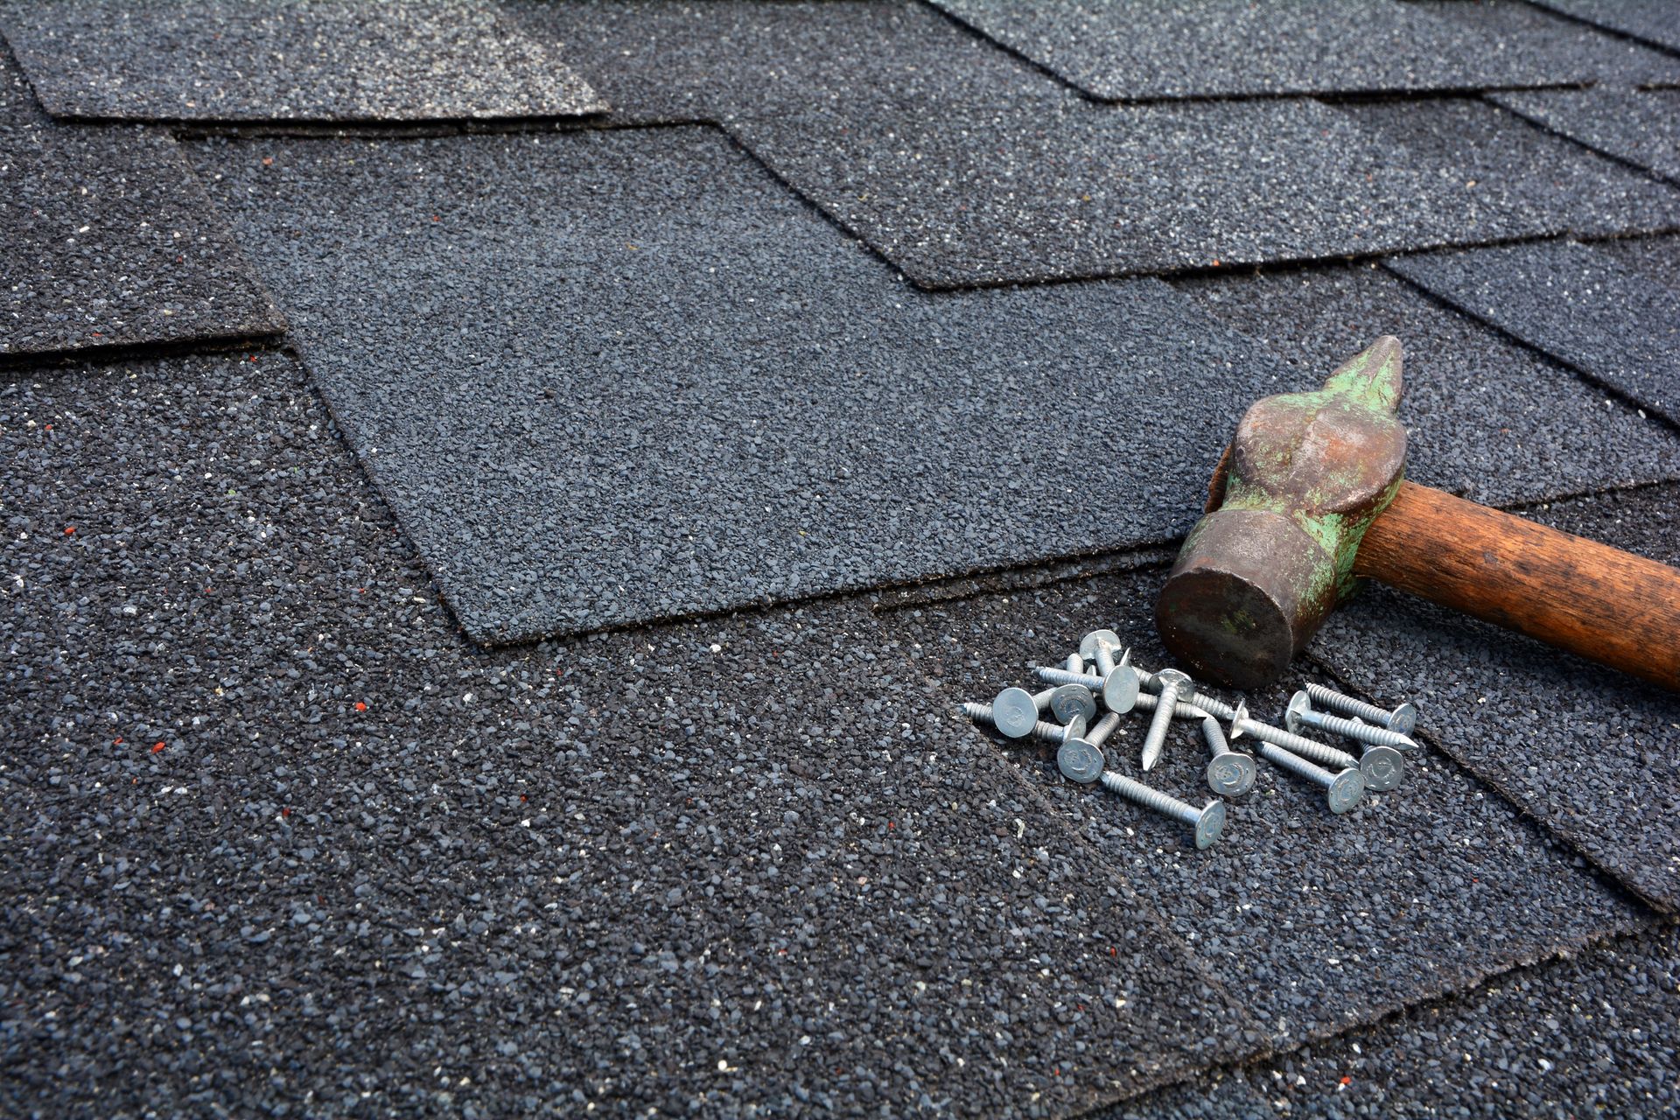
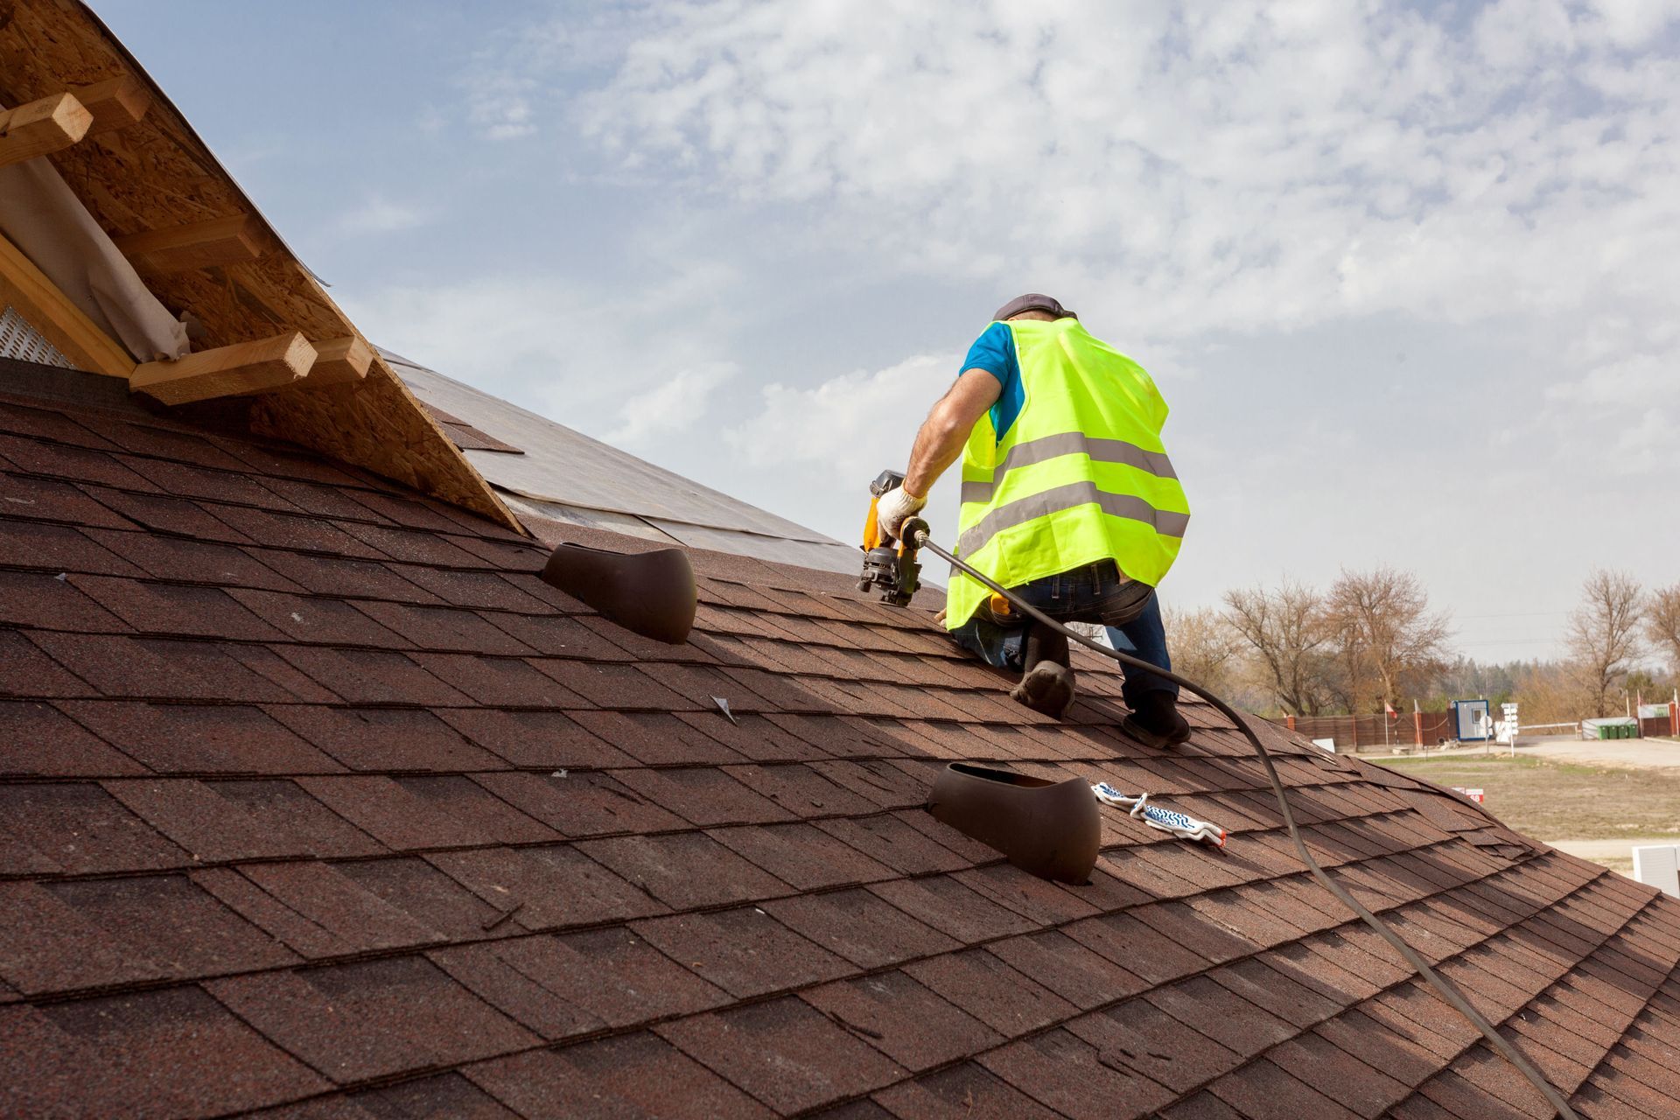
Executing precise fastening standards during a roof installation ensures adequate retention against fierce wind storms and severe ambient pressure differentials. Modern shingles rely on precise mechanical anchorage to resist wind uplift, which generates negative pressure that pulls shingles up from the roof deck. Roofing nails must feature corrosion-resistant galvanized coatings or stainless-steel composition, matching specified shank lengths to penetrate entirely through sheathing boards or embed at least three-quarters of an inch into solid wood decking. Smooth-shank staples and short nails lack the withdrawal resistance needed to anchor shingles safely during high-wind events.
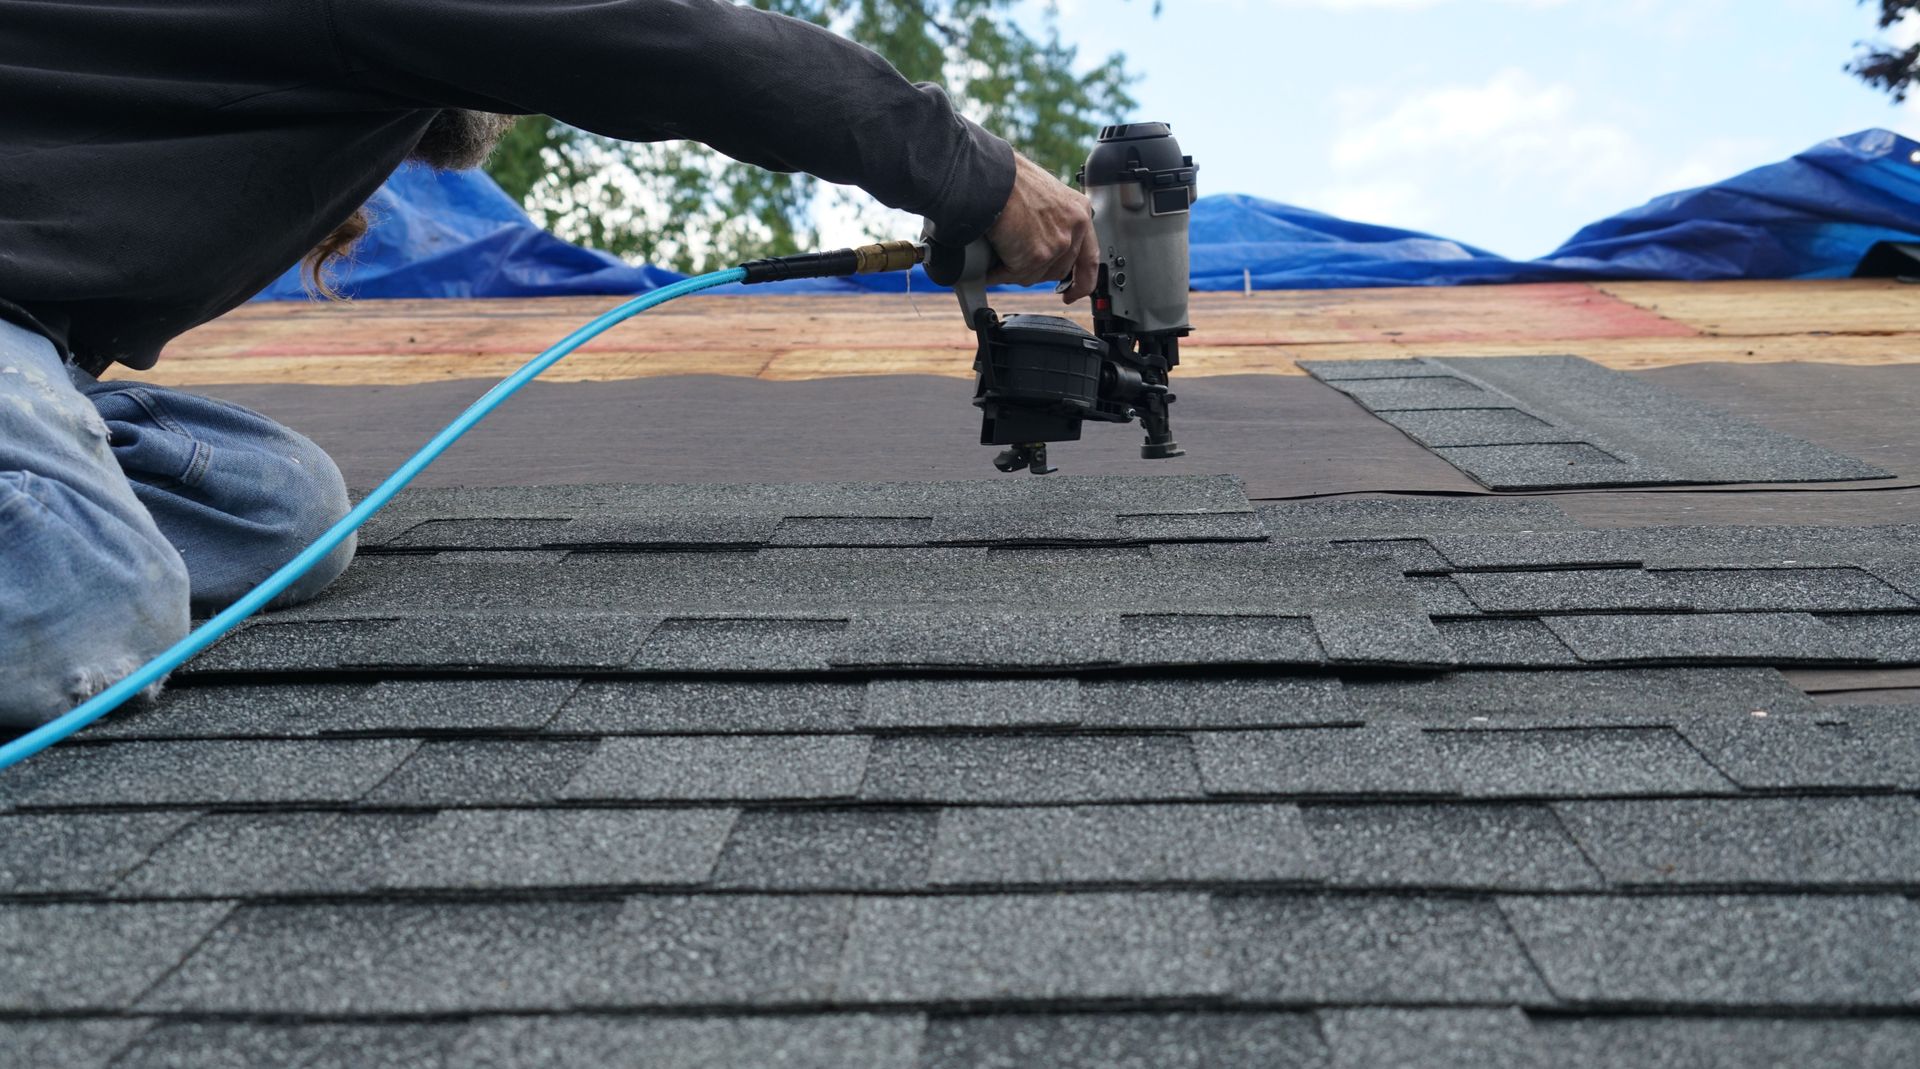
Fastener driving depth and nail placement geometry determine whether a shingle assembly performs to its engineered wind rating or suffers early failure. Pneumatic nail guns must be calibrated so that nail heads drive flat, flush, and straight into the shingle surface without breaking the reinforced fiberglass mat. Over-driving fasteners cuts the mat, causing the nail head to slice through the material under moderate wind pressure; under-driving leaves nail heads protruding, which punctures overlapping shingles above and creates leak paths.
A disciplined approach to flashing integration, structural ventilation, fastener depth, and continuous drainage establishes an enduring exterior building envelope. Following verified engineering guidelines and using professional craftsmanship prevents premature system failure while elevating property value. For more information about the services that we offer, reach out to our incredible team at Straight Line Roofing & Siding Inc today!